Leave a Message

Thank you for your message. We will be in touch with you shortly.

Explore Our Properties

Property Description

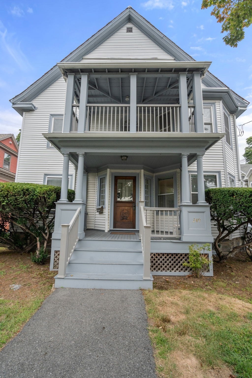
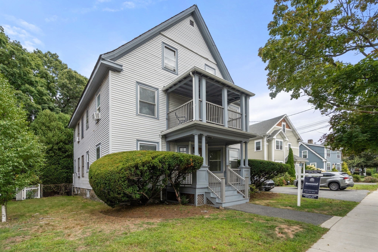
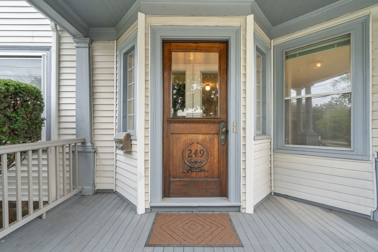
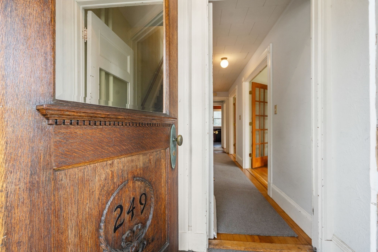
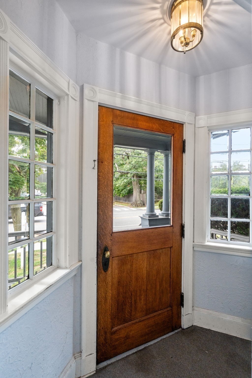
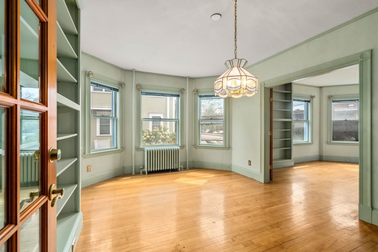
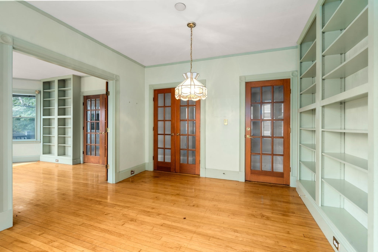
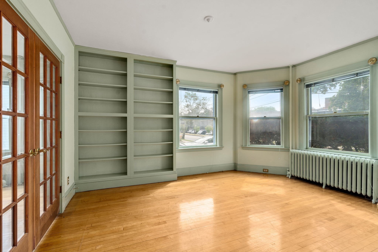
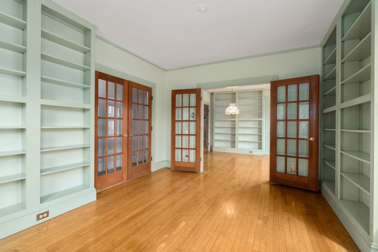
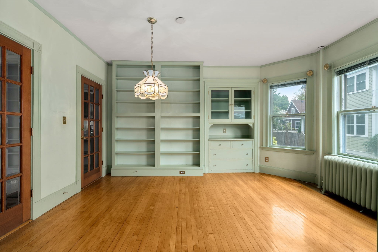
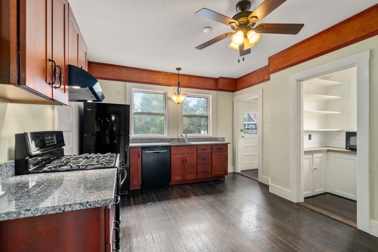
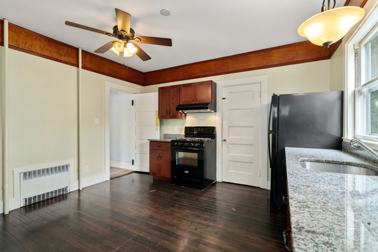
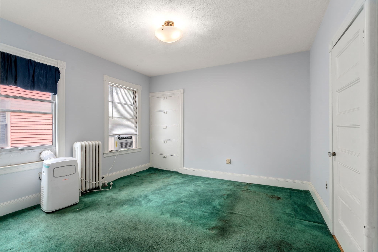
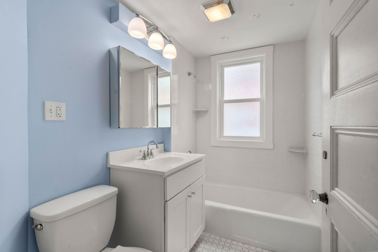
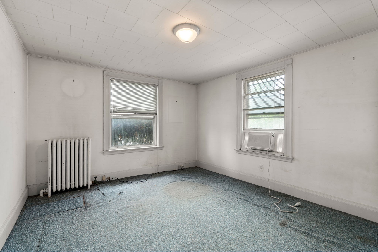
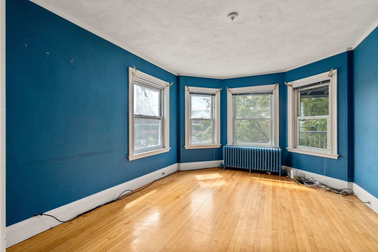
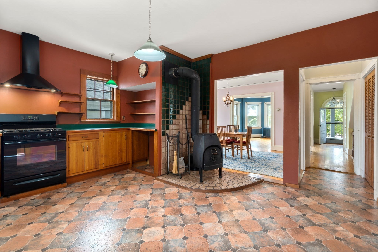
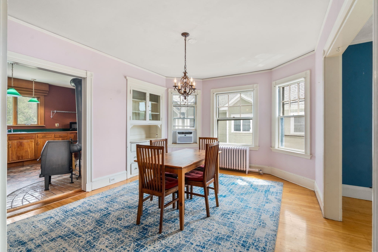
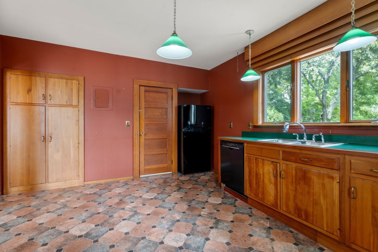
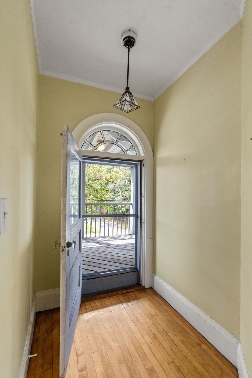
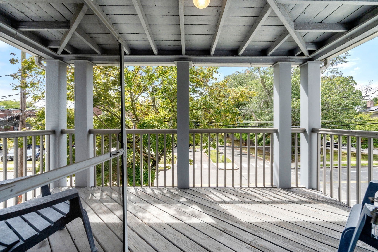
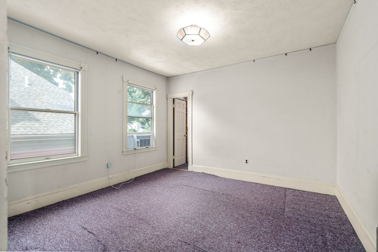
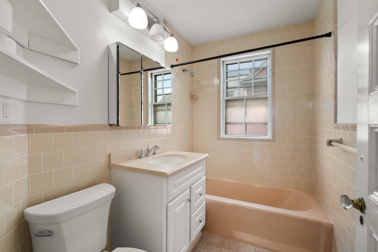
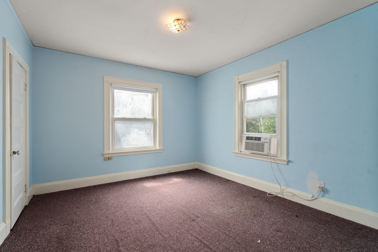
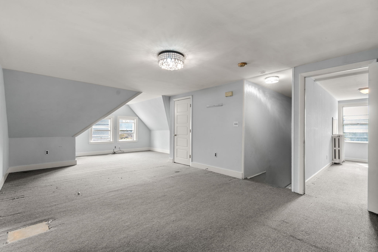
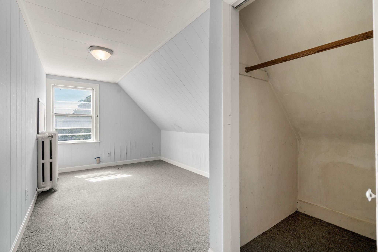
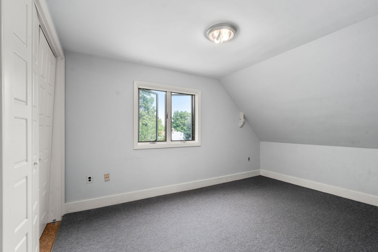
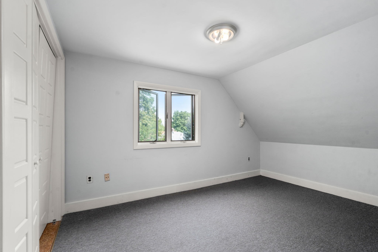
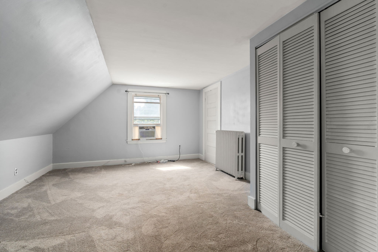
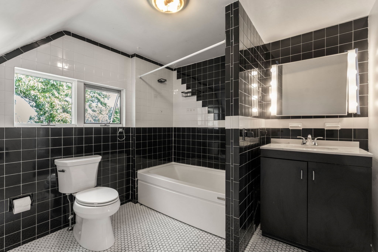
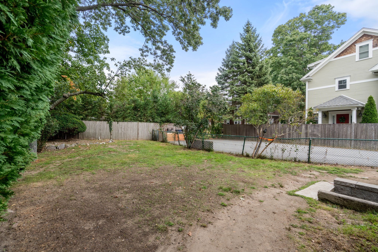
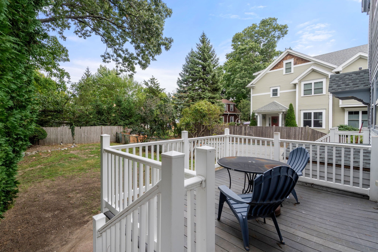
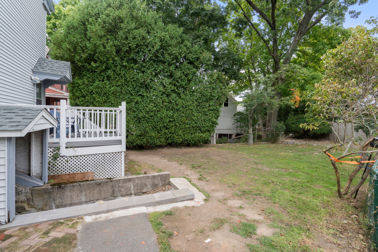
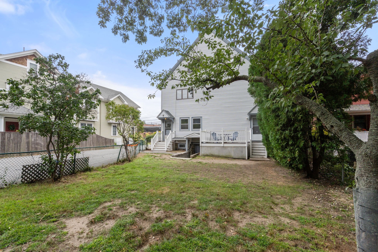
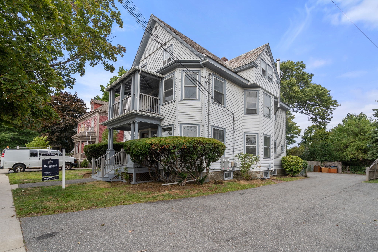
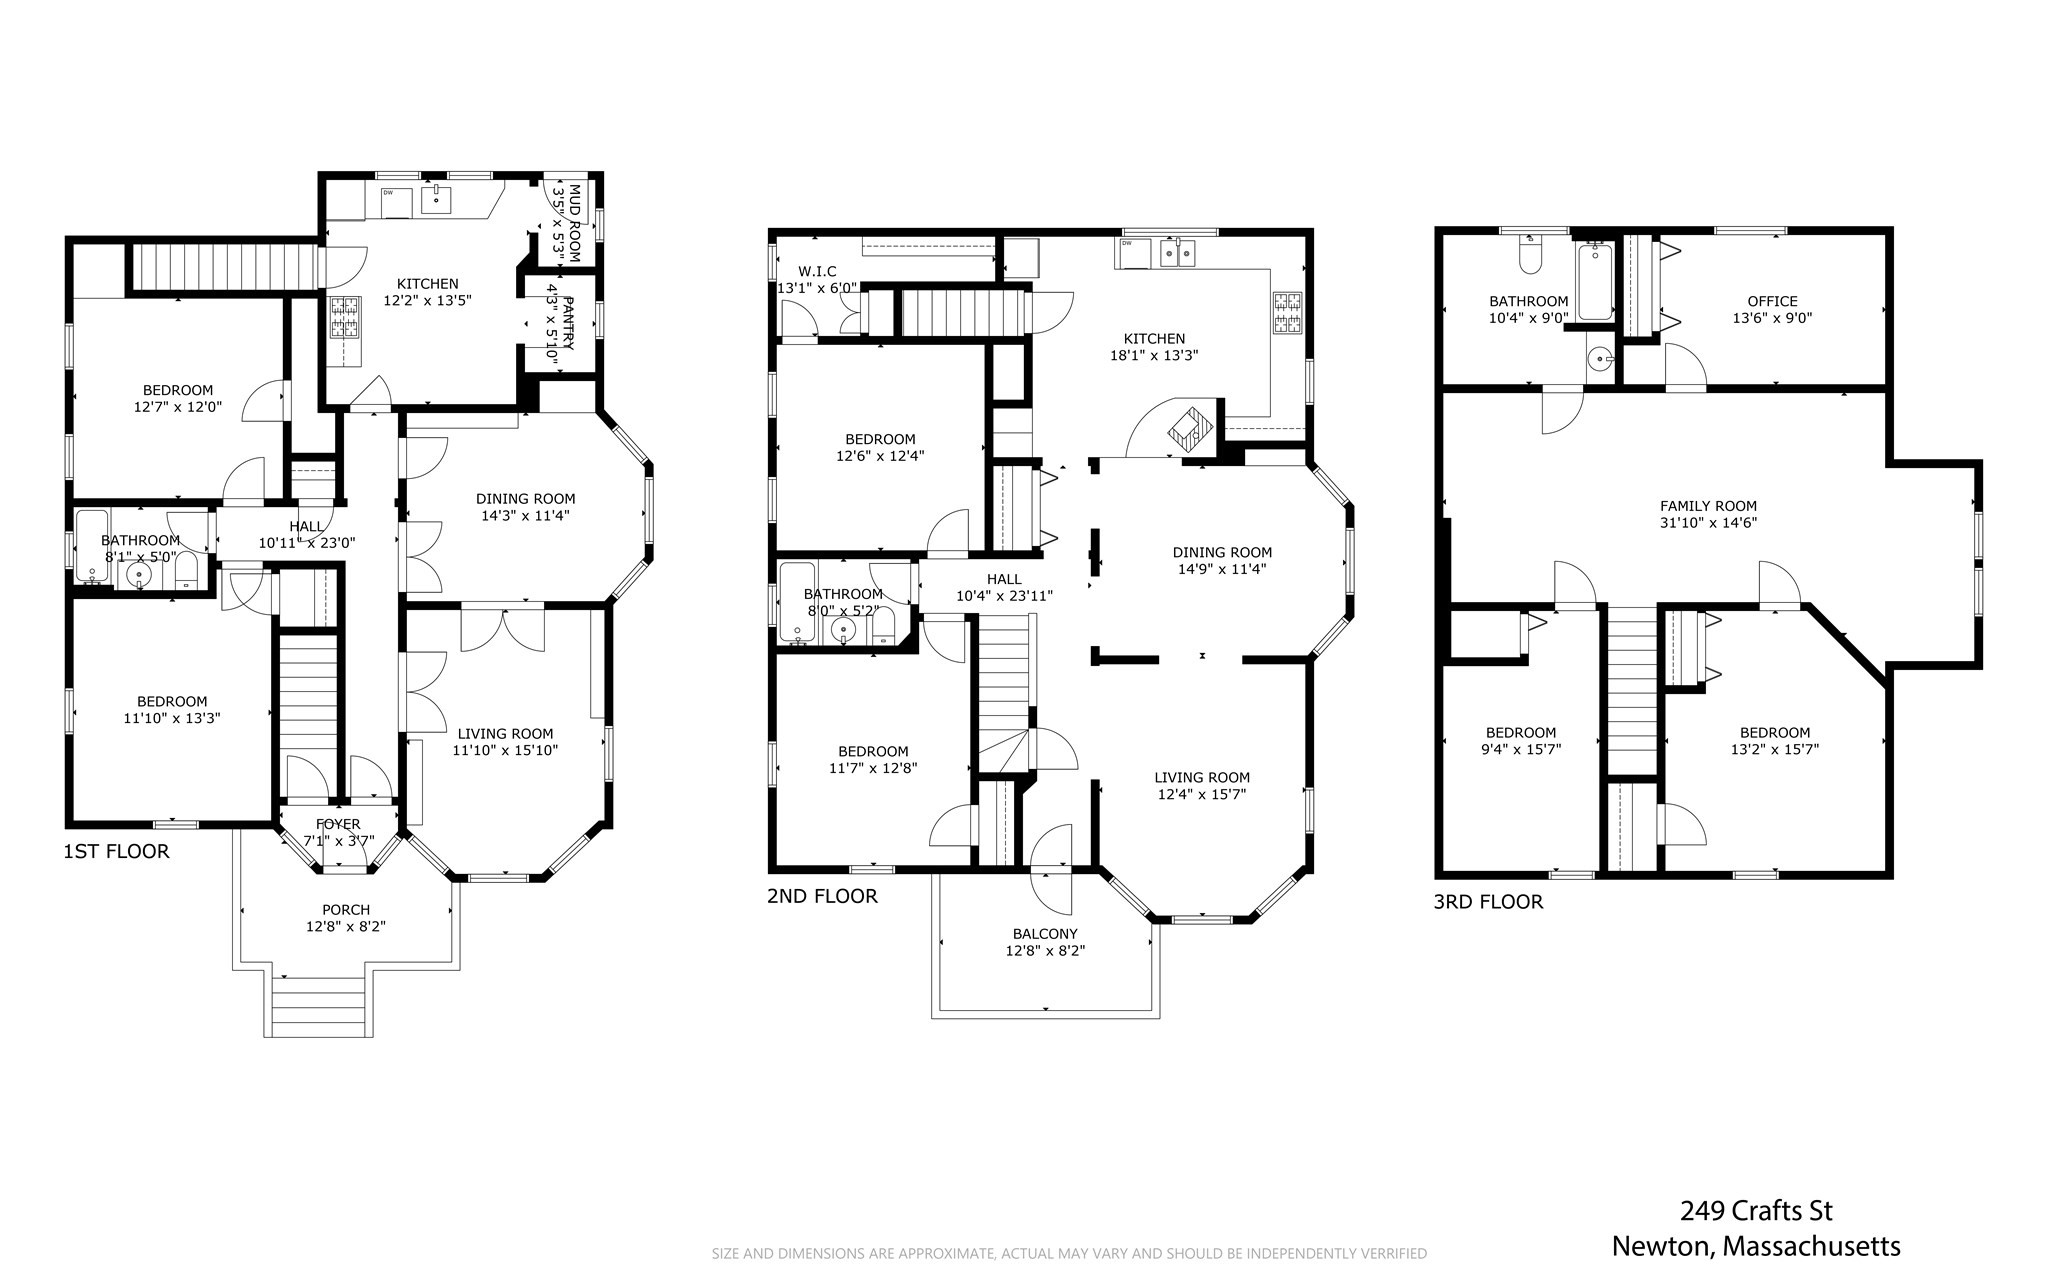
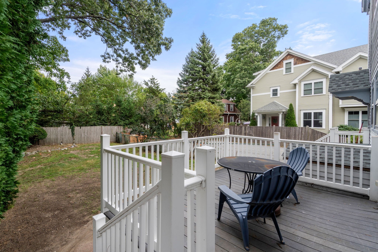
Located in fabulous Newtonville, this two family home is ready for the next owner. It offers a great opportunity for an investor or end user. Generously sized rooms, high ceilings, beautiful moldings and lots of natural light throughout. Unit one has double French doors that lead into the living room with built in bookcases. It opens into the dining room with bookcases and built in China cabinet. The eat in kitchen has a separate pantry, wooden cabinets and granite countertops. There are two bedrooms & a full bathroom. There is access to a lovely deck. Unit two has a large living room, which opens into the dining room with built-in China cabinet. The kitchen has a wood burning stove, wooden cabinets and linoleum flooring. There is a lovely porch off the main hallway. There are two bedrooms, one with a walk-in closet and a full bathroom tiled with tub and shower. The third floor has a very large living area with two additional bedrooms and a full bathroom. There's also an additional room that could be used as an office. The fenced in yard offers wonderful outdoor space & there is ample room in the driveway for 6+ cars. The unfinished walkout basement has laundry & lots of room for storage. Within close proximity to Newtonville, express bus, commuter rail, shopping, schools & restaurants.

Overview

Property Status
Sold
Date Sold
October 7, 2026
Lot Size
7,490 Sq.Ft.
MLS ID
73575051
Property Type
Multi-Family
Year Built
1910

Features & Amenities

Total Area
3,365 Sq.Ft.
Neighborhood
Newton
Stories
3
Water Source
Public
Utilities
for Gas Range, for Gas Oven, for Gas Dryer, for Electric Dryer
Roof
Shingle, Slate
Lot Features
Level
Parking
Paved Drive, Off Street, Driveway, Paved
Heat Type
Hot Water, Natural Gas, Electric
Air Conditioning
Window Unit(s)
Laundry Room
Gas Dryer Hookup, Electric Dryer Hookup
Appliances
Range, Dishwasher, Disposal, Refrigerator, Range Hood
Other Interior Features
Crown Molding, Bathroom With Tub Shower, Living Room, Dining Room, Kitchen
Sewer
Public Sewer
Substructure
Stone
Other Exterior Features
Rain Gutters
Elementary School
Horace Mann
Middle School
F.A Day
High School
Newton North
Sales Price
$1,315,000
Real Estate Tax
$9,923/yr
Zoning
MR1

Downloads

249 Crafts St

Schedule a Tour

I would love to help you see this beautiful home! As a full-service agent, I can help you tour. Please submit an offer, and answer questions about the buying process.

Thank you

for your interest in 249 Crafts St, Newton, MA 02460

249 Crafts St
Navigate
Newton

Explore Newton

read more

I'm Interested In

249 Crafts St

or
  • CallEdward Gaeta

    License #9566478

    (781) 258-6976
  • Follow Me on Instagram